
Roof heat insulation tiles
A roof heat insulation tile is three layers cast into one unit and laid across the roof deck: a wearing top that takes feet and sun, an insulating core, and a structural base that carries both. It works on the surface that keeps a Karachi bedroom warm at midnight, which is the slab overhead. The top comes in premium terrazzo, washed terrazzo or plain CC, and which one you pick sets both the look and how much heat the unit turns away.
Three insulation tiles, one build up
All three are the same sandwich at 12 by 12 inches and 2 inches deep: a half inch wearing face, an inch of expanded polystyrene, and a half inch of foam concrete under it. What changes is the face, and the face is what decides both the temperature drop and which library the colour comes out of.
3 tiles in this library
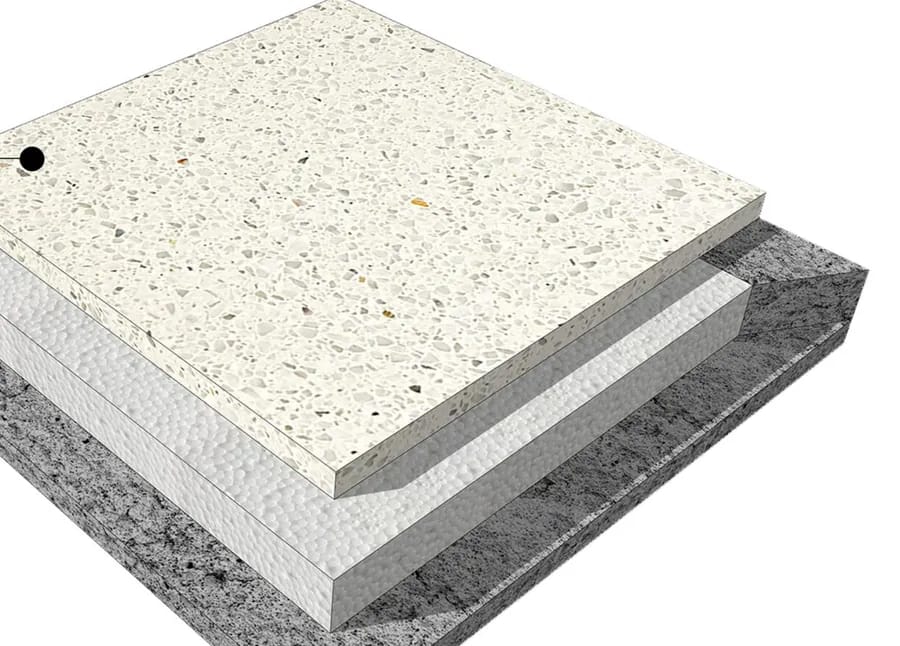
Premium terrazzo
Polished terrazzo face, white as standard
- Face
- Premium terrazzo, half inch
- Temperature drop
- 12 to 14 C
- Colour
- White, or any terrazzo code
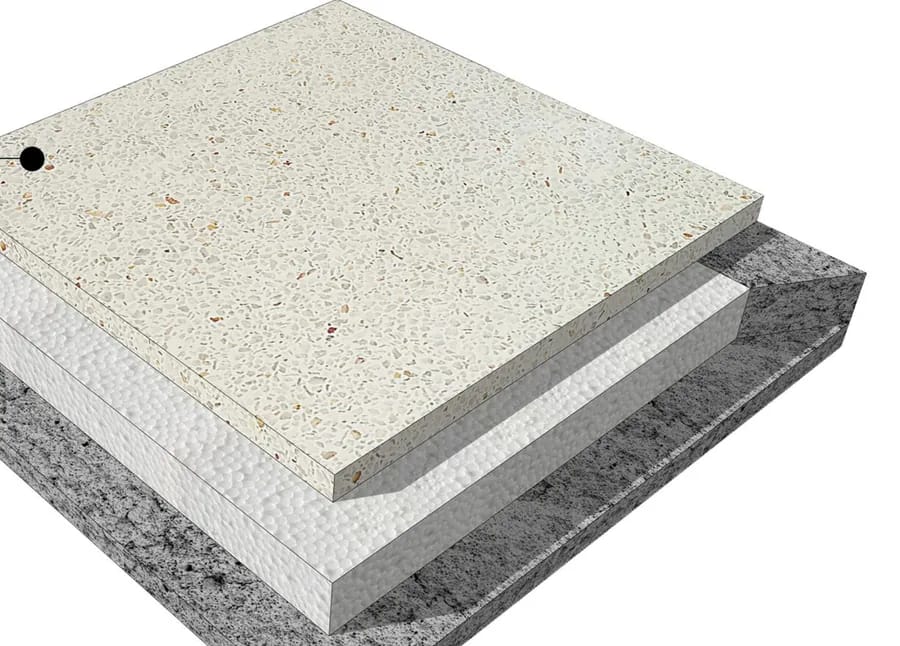
Washed terrazzo
Washed terrazzo face, aggregate left proud
- Face
- Washed terrazzo, half inch
- Temperature drop
- 10 to 12 C
- Colour
- Any washed terrazzo code
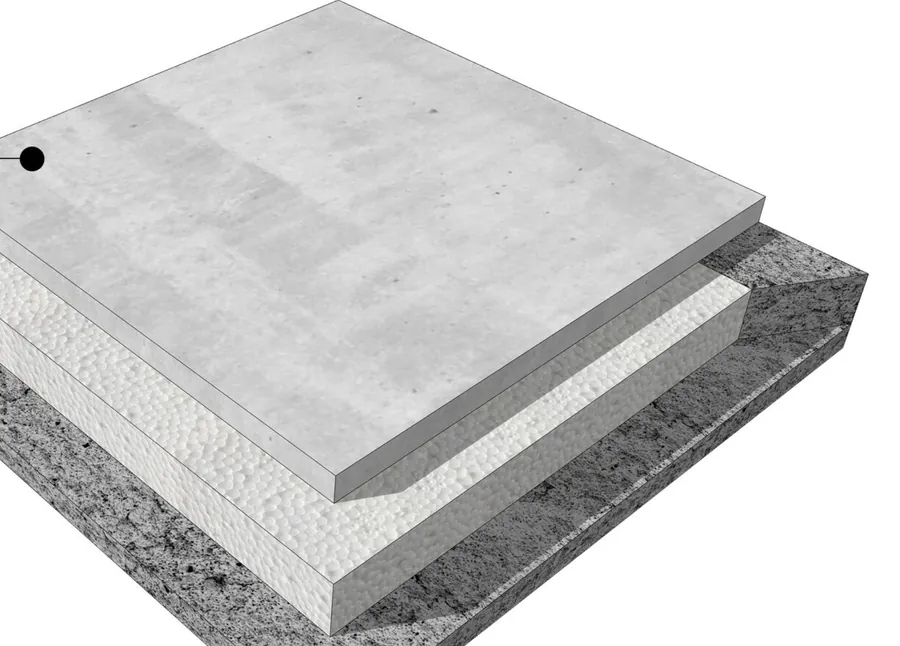
Plain CC
Plain pigmented cement face
- Face
- Plain CC, half inch
- Temperature drop
- 5 to 6 C
- Colour
- Any of the nine pigments
The temperature figures are the difference measured across the tile on a Karachi roof, not a laboratory U value. Ask for the build up drawing with the quote.
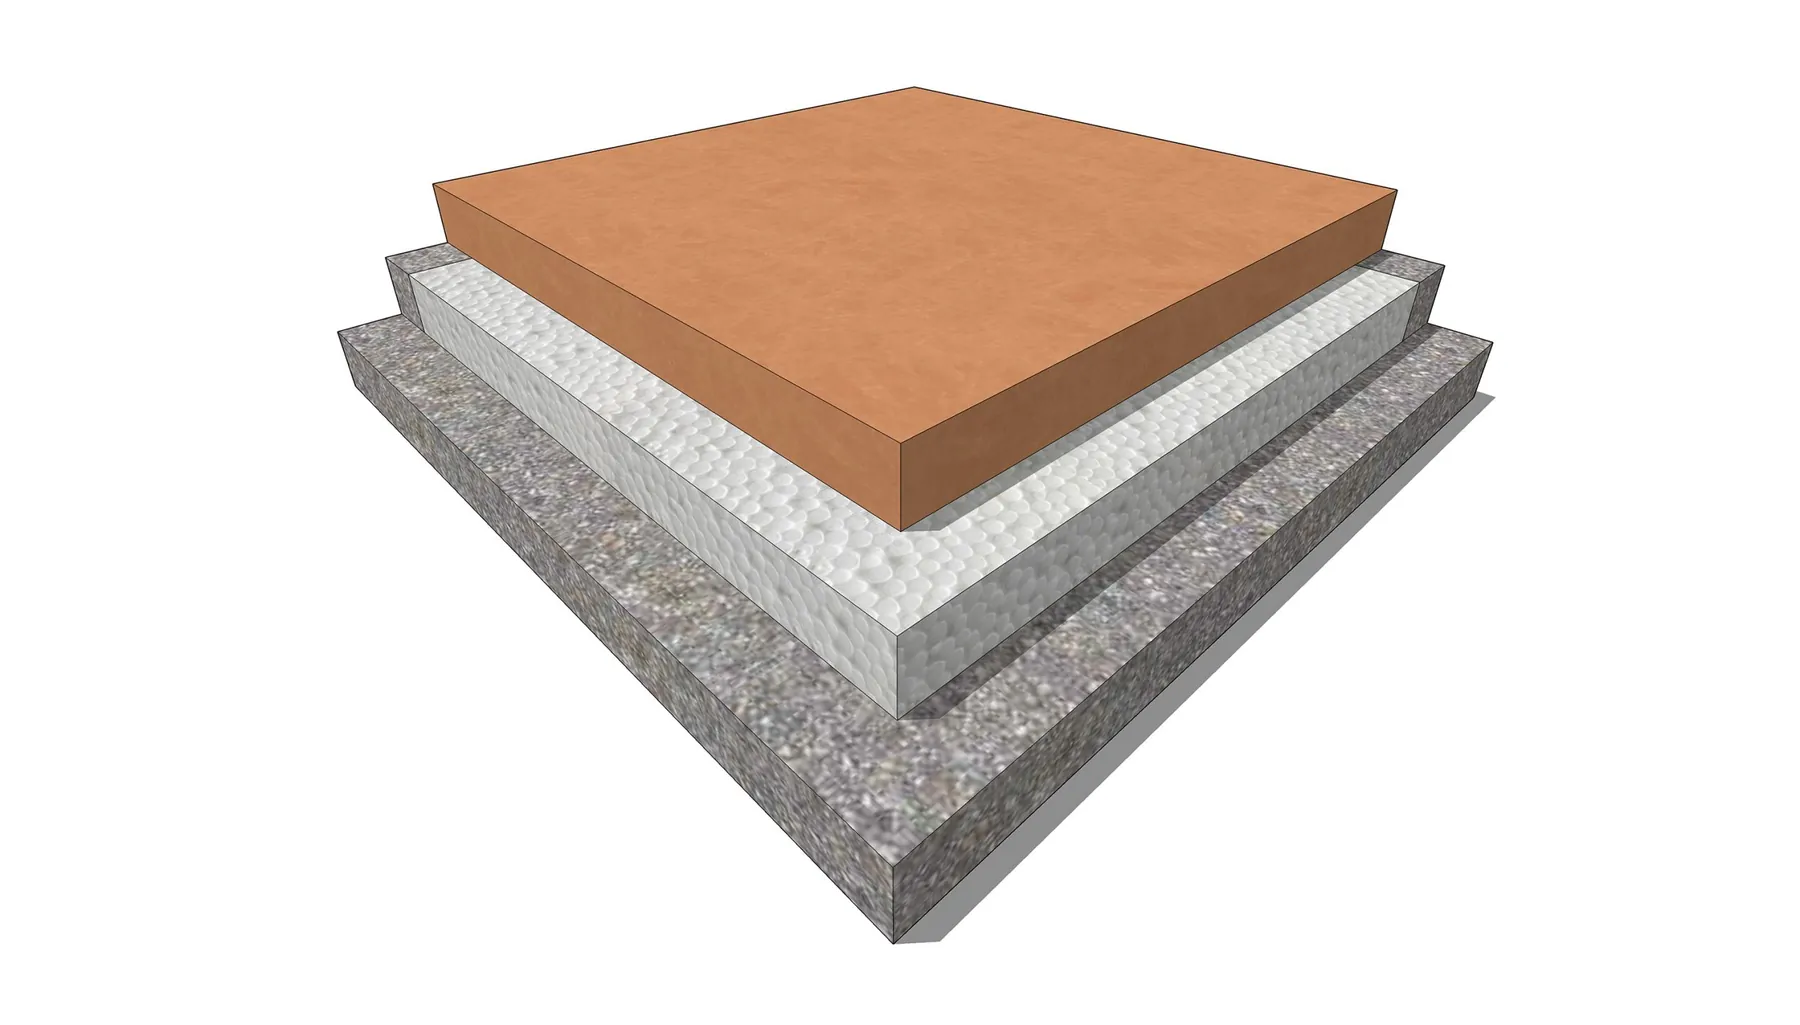
Specification
- Construction
- 3 layers
- Top finishes
- Premium terrazzo, washed terrazzo, plain CC
- Unit
- 12 x 12 x 2 inches
- Position
- Laid on the roof deck
- Traffic
- Walkable
- Waterproofing
- Separate layer, below
- Rated for
- Karachi summer
What it does on a Karachi rooftop
A flat roof in Karachi takes the sun all day and then gives it back downward for most of the night. That is why the top floor of a house is the hottest floor in it, and why an air conditioner up there runs longer than the identical one below. An insulating layer on the deck interrupts the path: the tile takes the solar gain on its own top surface and the core slows the transfer into the slab, so the ceiling underneath stops behaving like a radiator after sunset.
The gain is felt first as comfort in the rooms directly under the roof, and second in how long the cooling runs. None of it replaces shade, cross ventilation and a lighter coloured surface, which cost less and pull in the same direction.
- Interrupts
- Solar gain into the slab
- Felt most
- Rooms directly below
Three layers, one unit
The tile is made in three layers and handled as one. The top is the wearing layer, the surface that takes feet, sun and rain, and the layer a finish is chosen for. The middle is the insulating core, and it is the working part, a low density layer whose whole job is to be a poor conductor. The base is a structural concrete layer that gives the unit its stiffness and its bed.
The build up is on the sheet for each of the three types, and it is the same in all of them: a half inch wearing face, an inch of expanded polystyrene, and a half inch of foam concrete under that, cast to a 12 by 12 inch unit 2 inches deep. What matters when you specify is the sequence rather than any one figure, because the sequence is the difference between this and a plain roof tile laid on the same slab: without the core, a tile is a wearing surface and a thermal bridge.
- Top
- Wearing layer, half inch
- Core
- EPS foam, one inch
- Base
- Foam concrete, half inch
It is not a waterproofing system
The tile insulates. It does not waterproof, and laying it will not stop a roof that already leaks. Waterproofing is a separate continuous layer below, membrane or coating, taken up at the parapet and dressed into every outlet, and it has to be sound before the tiles go down, because the tiles are what will be sitting on top of it when it fails.
What the tiles do give the waterproofing is protection, and that is a real second benefit: they take the ultraviolet, the foot traffic and the thermal cycling that age a membrane faster than anything else on a roof. Falls and outlets stay the responsibility of whoever waterproofs. Set the tile field out so it follows the falls rather than fighting them, and keep every outlet reachable.
- Does
- Insulate, and protect the membrane
- Does not
- Waterproof
Premium terrazzo, washed terrazzo or plain CC
Three tops are available and they answer three different roofs. Premium terrazzo puts marble aggregate through the wearing layer and grinds it flat, white as standard but available in any code from the terrazzo library, so a terrace can match the polished floor inside the house. Washed terrazzo exposes the same aggregate and leaves it standing proud, which is the one to specify where a surface gets wet and walked on at the same time. Plain CC is the quiet one, a pigmented cement wearing surface for a roof that is only ever a roof, crossed by whoever services the water tank.
The choice is not only a look. The face decides how much heat the unit turns away: the sheets put a premium terrazzo tile at a 12 to 14 degree difference across it, washed terrazzo at 10 to 12, and plain CC at 5 to 6. So a service roof can take the plain tile and save money, and a terrace that people sit on is worth the terrazzo twice over.
- Terrace
- Premium terrazzo
- Wet and walked on
- Washed terrazzo
- Service roof
- Plain CC

Laying on an existing roof, or on a new deck
On an existing roof the sequence is: clear the deck, establish what the waterproofing is and whether it is sound, repair it, then bed the tiles. The tiles add height, and height is the thing that catches people out. Every threshold, door sill, stair nosing and outlet on that roof rises by the depth of the tile and its bed, so check the door leaf, the parapet upstand and the outlet levels on a survey before ordering rather than after.
On a new deck the same height is designed in from the start: the structural slab is set down, the waterproofing runs under the tile, the falls are formed in the screed and the outlets are set to the finished level. It is the simpler route to the same roof, and the only one where the threshold detail comes out clean.
Either way the field is laid to the falls, cut at the parapet and around the outlets, and closed at the perimeter so wind cannot get underneath it. Leave the outlets and their surrounds accessible, because they are the only parts of a roof that need looking at twice a year. A tile can be lifted where a repair is needed, which is one of the quieter advantages of a tiled roof over a coated one.
- Existing roof
- Survey levels first
- New deck
- Falls formed in the screed
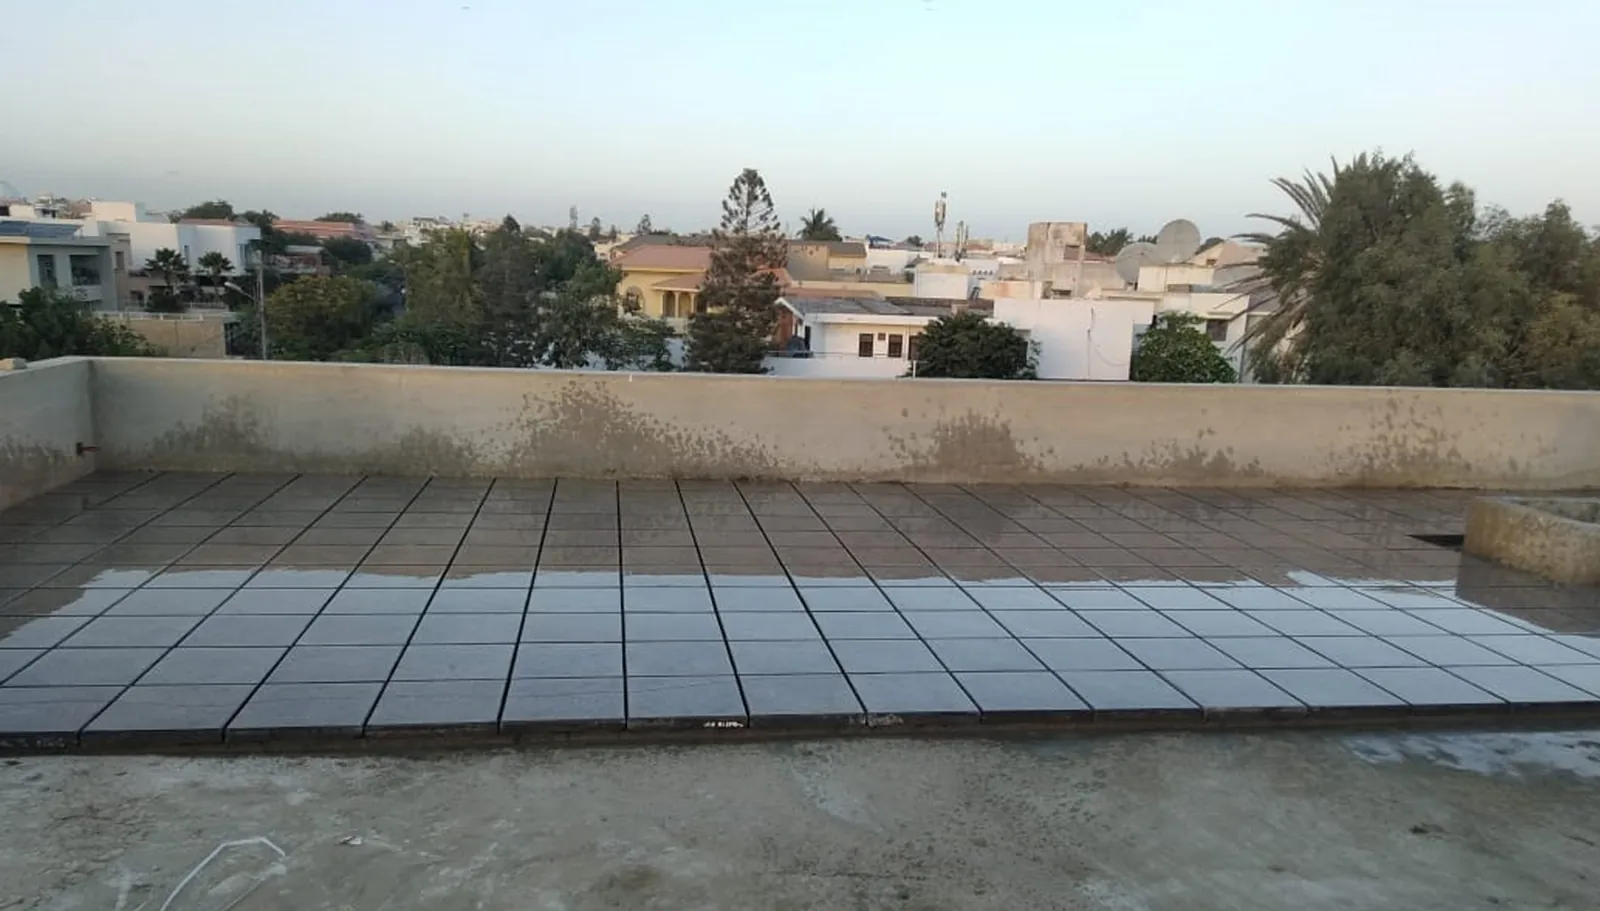
Walking on it, and keeping it clean
The tile is walkable, and that is intent rather than a bonus. A roof nobody can walk on is a roof nobody maintains, and in Karachi the roof carries the water tank, the dish, the panels and the washing line. Where that traffic is regular, a washed terrazzo top gives grip while the surface is still wet.
Maintenance is a brush and a hose. Terrazzo tops take a neutral pH cleaner, and acidic cleaners or bleach will etch the marble aggregate. Twice a year, before and after the monsoon, clear the outlets and look along the joints, because a blocked outlet is what turns a sound roof into a wet ceiling.
- Cleaning
- Brush, hose, neutral pH
- Avoid
- Acid and bleach on terrazzo
What a specifier asks about this material
- Will this stop my roof leaking?
- No. The tile is an insulating layer, not a waterproofing one. Waterproofing is a separate continuous membrane or coating below it, turned up at the parapet and dressed into the outlets, and it needs to be sound before the tiles are laid, because afterwards it is under them. The tiles do extend the life of what is below by taking the ultraviolet and the foot traffic off it.
- Can it be laid over an existing roof?
- Yes, and that is the common case. Clear the deck, check and repair the waterproofing, then bed the tiles to the existing falls. The one thing to check before ordering is levels: the finished surface rises by the depth of the tile and its bed, so door leaves, thresholds, stair nosings and outlet levels all want measuring on a survey first.
- Which top finish should I choose?
- Plain CC for a service roof that is only walked on for maintenance. Premium terrazzo where the roof is a terrace and the finish should read like the floor inside, which is also the top that turns away the most heat. Washed terrazzo where the surface will be wet and walked on at once, around a tank, a washing line or a stair head, because the aggregate is left proud and gives grip. Tell us what happens on the roof and we will point at one of the three.
- How much heat will it actually keep out?
- The type sheets carry an estimated difference measured across the tile itself: 12 to 14 degrees for premium terrazzo, 10 to 12 for washed terrazzo and 5 to 6 for plain CC. Read those as what the unit does, not as what your room will feel, because that also depends on the roof build up, the shading, the ventilation and how much slab is above the room. What the tile changes is the path: the gain is absorbed at the top surface and slowed by the core rather than stored in the slab, so the difference is felt most in the rooms directly under the roof and most clearly at night. Send the roof section and we will talk about it against your build up.
- What information is needed to quote a roof insulation tile installation?
- Send the roof area, project location, chosen top finish and photographs or drawings of the existing roof. Note the drainage outlets, access and any known leaks. State whether you need supply or installation, and agree the waterproofing and substrate work separately so each responsibility is clear.
Materials laid alongside this one


Name the codes you need
Send the codes, the format and the area you are covering, and we will come back with physical samples and a quote against that quantity.