
3D concrete wall tiles: relief, shade and heat
3D concrete wall tiles change a surface through relief and shadow. What the concrete face can and cannot do for solar gain, insulation, lighting and fixing.
- 3d wall tile
- climate
- specification
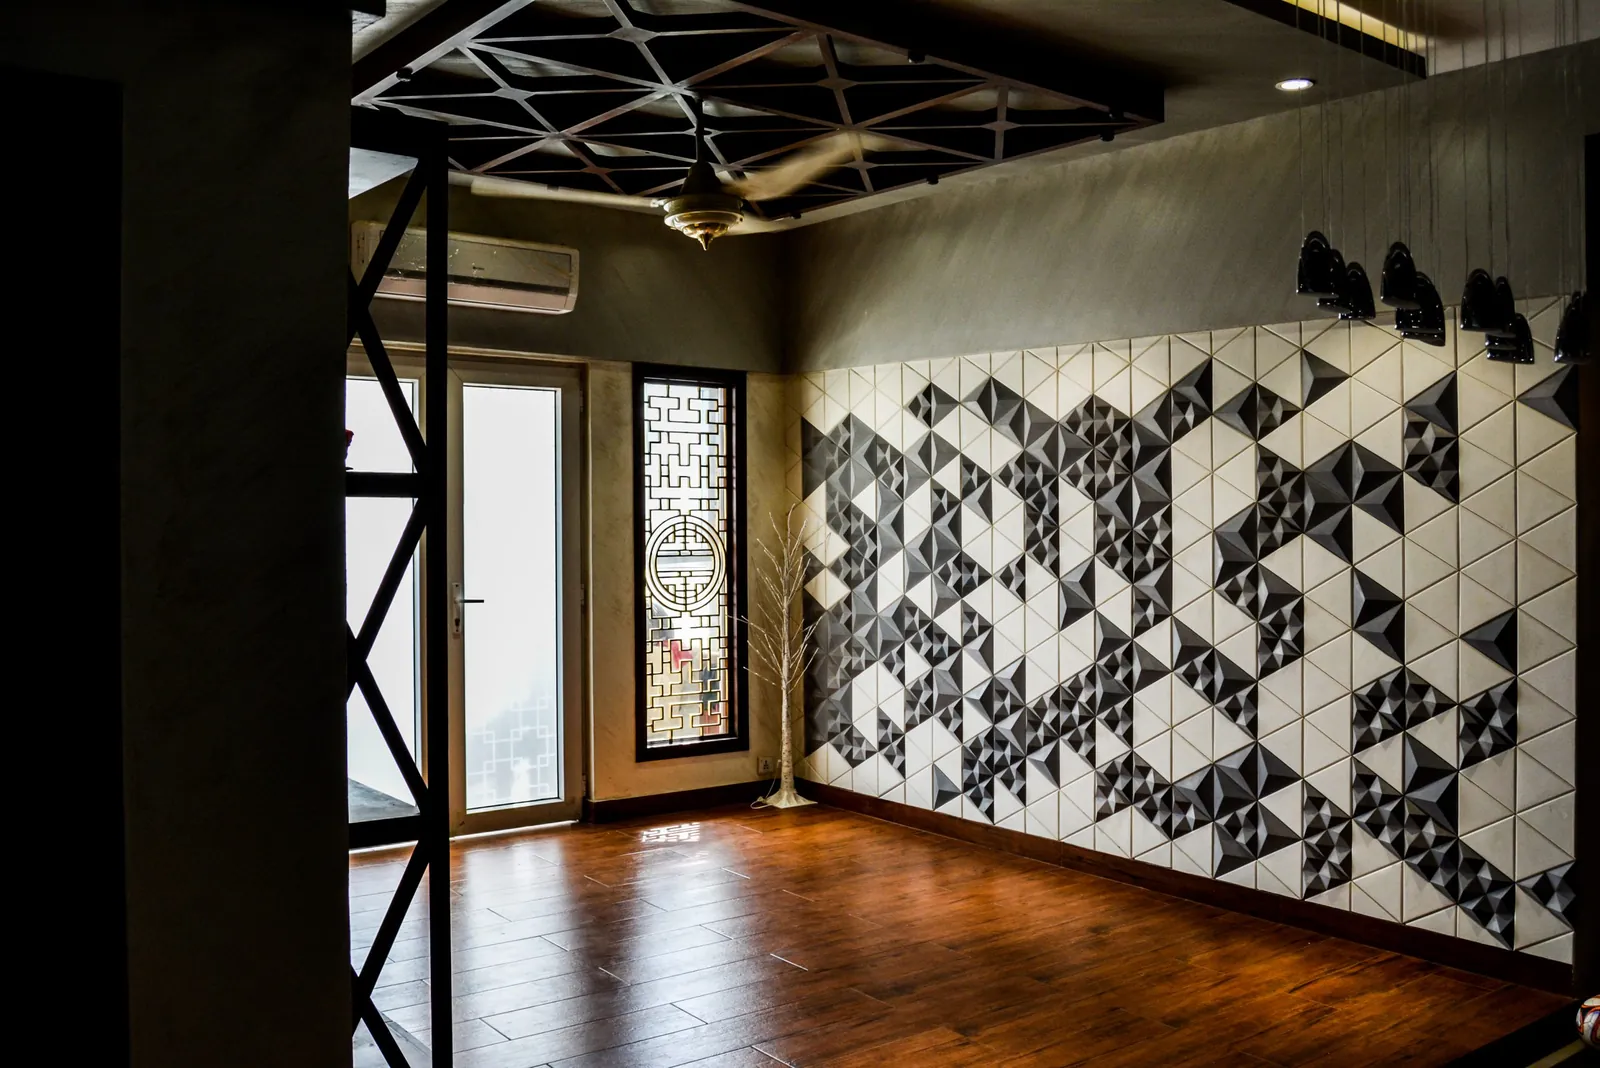
A 3D concrete wall tile is first a cladding material. Its cast relief changes how a wall catches light, gives a flat elevation depth and can shade parts of its own face. It should not, on its own, be specified as a wall insulation system.
That distinction matters. Relief can change the surface temperature and the amount of direct sun reaching a wall locally, but thermal performance belongs to the whole wall build-up: tile, adhesive, render, masonry, insulation, air gaps and internal finish. A dependable U-value needs that complete assembly to be calculated or tested.
What the relief does
Each unit is cast in a mould, so the geometry repeats from tile to tile. Once the joints are controlled, those repeated faces read as a continuous field. Sun or a grazing light source then makes the same wall look different through the day.
The projection has three practical effects.
- It creates self-shadow across parts of the face.
- It breaks reflected glare into smaller highlights.
- It makes alignment, substrate flatness and lighting errors more visible.
On an external wall, a deep face can keep some direct radiation off the recessed parts of the tile. That is useful surface shading, not proof of insulation. On an internal wall, the same geometry is mainly visual and tactile.
Heat and insulation: use the right language
Concrete has thermal mass. It absorbs heat and releases it later, but thermal mass is not the same as thermal resistance. Adding a relatively thin cast tile does not replace continuous insulation in a cavity, behind a rainscreen or on the outside of the structural wall.
If heat control is part of the brief, ask for the wall section before choosing the face pattern. Check where the insulation sits, whether thermal bridges are resolved and how the cladding is fixed without bypassing that layer. The tile can then be selected for weathering, depth and shadow without asking it to do a job that belongs elsewhere in the assembly.
Light is the design variable
A relief wall without directional light can read almost flat. A fitting placed close to the wall makes the projections cast long shadows; a diffuse source further away softens them. Daylight changes in both direction and intensity, so an exterior elevation will never hold one fixed pattern of contrast.
Before approving a full wall, view a sample vertically under the light that will actually serve it. A tabletop sample under office lighting answers a different question.
Interior and exterior specification
For interiors, coordinate the pattern with corners, sockets, skirtings and the finished ceiling line. Small cuts at a visible edge weaken the continuous geometry. Confirm the wall can carry the weight of cast concrete and use an adhesive system suited to the substrate.
For exteriors, the complete elevation also needs movement joints, drainage, weather exposure and a fixing specification appropriate to height and wind load. Do not assume an internal feature-wall detail can simply move outdoors.
A practical approval sequence
- Choose the pattern from the 3D wall tile library.
- Mark the real wall dimensions, openings and edge conditions.
- Build a sample panel with the proposed joint and adhesive.
- Light it from the intended direction and view it from normal approach distances.
- Confirm the wall build-up separately if thermal performance is required.
The geometry earns its place through depth and controlled shadow. Treat any thermal effect as part of a measured wall assembly, not a promise attached to the face of one tile. For site tolerances and setting out, continue with our 3D concrete wall tile installation guide.
Hold the material before you specify it
Send the finish codes and the room, and we will come back with samples and a quote.