
Screen blocks and cement jali
A jali is a wall you can see past in one direction and not the other. These are solid cast concrete blocks, laid up like masonry, that carry daylight and moving air into a building while holding the line of the facade and the privacy behind it. Fifteen designs are in the book, cast two ways: dry cast for a textured matte face, wet cast for a smooth one.
Fifteen blocks, cast two ways
A jali is specified by its opening, its module and its depth, because those three decide how much light crosses the screen and how much of the view survives it. The fourth decision is how the block is cast: dry cast comes out textured and matte, wet cast comes out smooth and refined, and the same wall reads quite differently in each.
Filter
Filter by casting method
15 blocks in this library
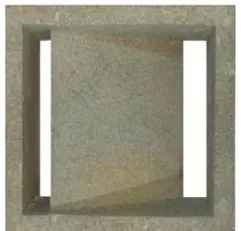
DCS-1001
Square opening between two slots
Request this sample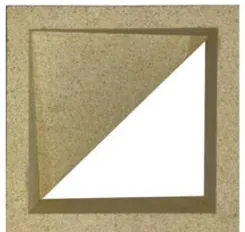
DCS-1002
Diagonal split, triangular opening
Request this sample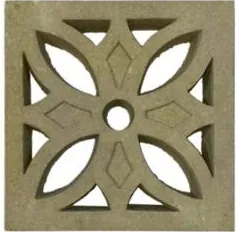
DCS-1003
Petal rosette on a pierced ground
Request this sample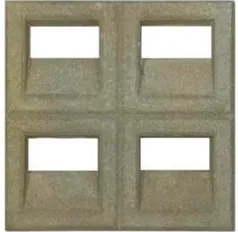
DCS-1004
Four rectangles, chamfered returns
Request this sample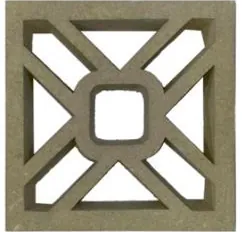
DCS-1005
Diagonal cross, square centre
Request this sample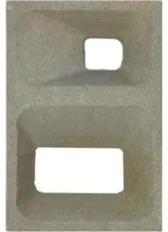
DCS-1006
Offset square and rectangle
Request this sample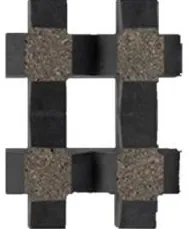
WCS-7001
Crossed bars, aggregate joints
Request this sample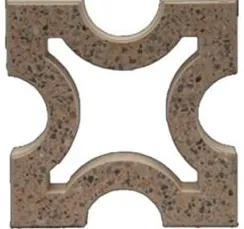
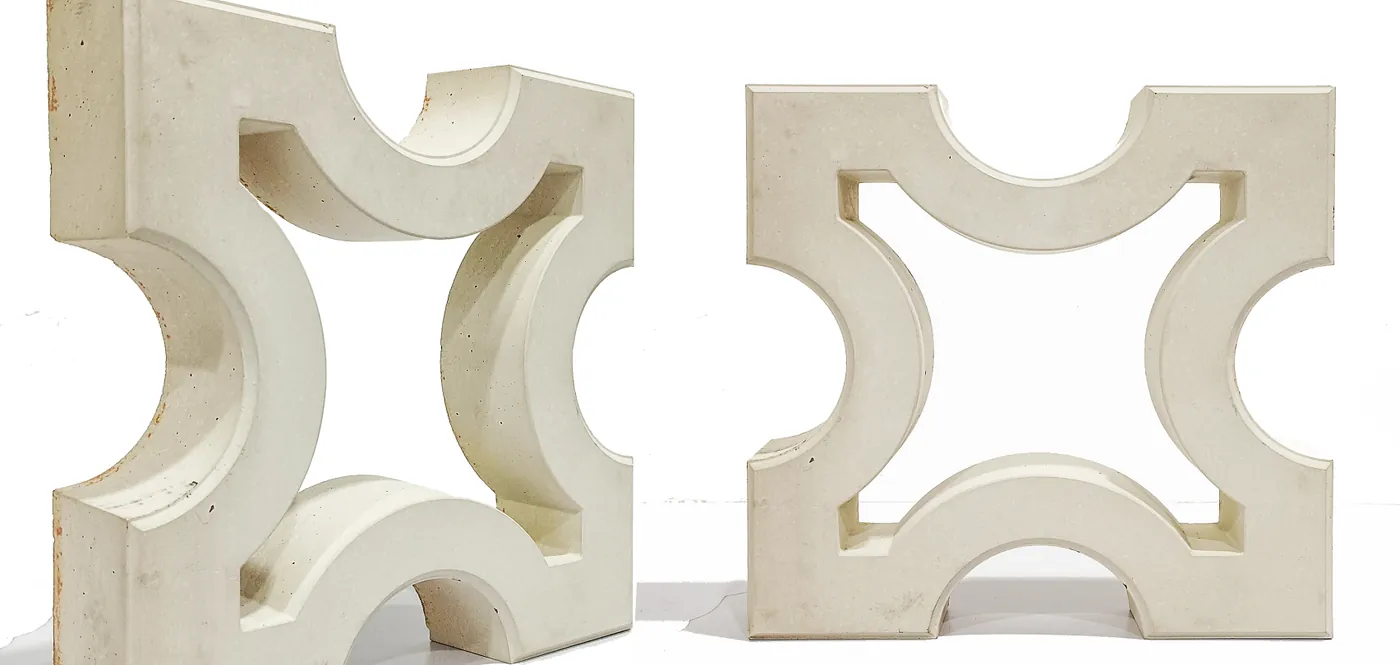
WCS-7002
Concave arcs leaving a cross
Request this sample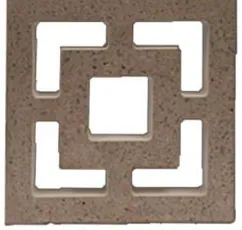
WCS-7003
Stepped square within a square
Request this sample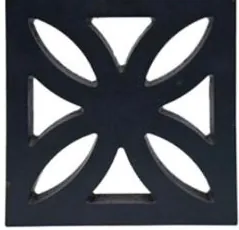
WCS-7004
Four petal quatrefoil
Request this sample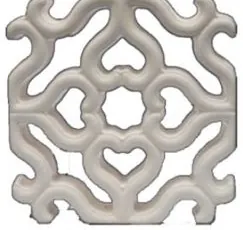
WCS-7005
Scrolled rosette, pierced throughout
Request this sample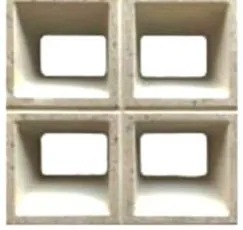
WCS-7006
Four rounded openings, deep chamfer
Request this sample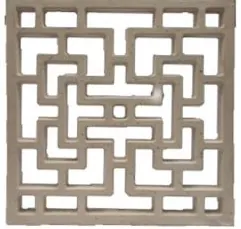
WCS-7007
Rectilinear fretwork lattice
Request this sample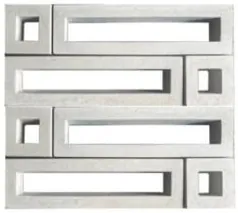
WCS-7008
Stepped horizontal slots
Request this sample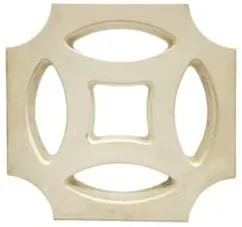
WCS-7009
Four ellipses around a square
Request this sample
Depth is the figure that gets forgotten, and it is not the same on every block. Name the designs you are considering and we will come back with the module, the depth and the open area for each, which is what decides how the screen actually performs.
Specification
- Type
- Cement jali
- Function
- Breeze wall
- Designs
- 15
- Cast
- Dry cast or wet cast
- Face
- Textured matte, or smooth
- Laid
- Dry stacked or mortared
- Use
- Facade, boundary, stair core, car porch
What a jali does on a Karachi facade
Karachi has more daylight than any interior needs and more heat than any interior wants, and the two arrive together. A jali separates them. The openings pass diffuse light and the sea breeze while the solid mass between them takes the direct sun, so a stair core or a west facing corridor can be lit and ventilated without a pane of glass and without a cooling load sitting behind it.
Privacy is the other half of the job, and it is geometric rather than optical. Each opening is a short tunnel through the depth of the block, so somebody passing at street level sees the lit inside face of the reveal and very little of the room, while somebody standing square to the wall sees straight through. That asymmetry is what lets a ground floor room open onto a lane.
- Passes
- Diffuse light, moving air
- Holds back
- Direct sun, street sight lines
Cast solid, not pressed hollow
The blocks are cast solid rather than pressed hollow, which is why an arc or a fretted corner holds a clean edge and why a wall of them can be handled on site without losing pieces. A hollow unit gives way at exactly the places a jali is made of, the thin sections between the openings, and those thin sections are the drawing.
The reveal is deep for the size of the opening, and the depth is the point. It gives the block its shading, its privacy angle and its stiffness, and it is why the mass between the openings still behaves like a wall.
- Body
- Solid cast
- Reveal
- Deep for the opening
Dry cast and wet cast, and what changes
The same block can be made two ways, and the method is a specification rather than a preference. A dry cast block is made from a stiff, low water mix compacted into the mould and released straight away, so the face comes out textured and matte and reads as a rugged, industrial surface. A wet cast block is poured as a fluid mix and left to cure in the mould, so it picks up finer detail and comes out smooth and close grained.
That difference decides what a design can be. The six dry cast blocks run to squares, diagonals and rectangles, the geometry a compacted mix will hold. The nine wet cast blocks go where a fluid mix can: the quatrefoil, the scrolled rosette, the fretwork lattice and the ellipses all need the mould to be filled rather than rammed.
It also decides how the wall ages and how it reads under light. A matte dry cast face scatters light and holds its tone as it weathers, which suits a boundary wall or a car porch. A smooth wet cast face takes a raking light more sharply and shows the arris, which is what you want on an entrance screen or an interior partition that people pass close to.
- Dry cast
- Textured matte, 6 designs
- Wet cast
- Smooth, 9 designs
- Detail
- Finer on wet cast
Dry stacked or mortared
Dry stacked, the blocks go up quickly and read as a screen: joints stay tight, nothing is pointed, and the panel depends on something else for stability, a frame around it, a reinforced core, or a restraint at the head. Mortared, the panel becomes masonry and can carry more of its own height, at the cost of a bed joint visible in every course and a slower lift.
Either way, a jali panel is not a load bearing wall and should not be drawn as one. Give it an opening in the structure with a bearing under it and a lintel over, let the slenderness of the panel be calculated rather than assumed, and detail the perimeter as a joint rather than as a butt against structure that is going to move.
- Dry stacked
- Needs a frame or head restraint
- Mortared
- Bed joint visible in every course
The depth of the opening, and the light through the day
The opening is as deep as the block, which is what makes a jali more than a perforated wall. Every hole is a short reveal, and a reveal has a cut off angle: with the sun high the head of the reveal shades the opening and the wall goes quiet, and as the sun drops the light drives further in and the pattern walks across the floor.
Orientation therefore decides how the wall behaves. A north facing jali is an even light source all day. A west facing one is a clock, and it will lay a moving grid of light on the wall opposite through the last hours of the afternoon, which is either exactly why it was specified or a reason to set it behind a deeper reveal.
So depth is a specification and not a detail, and it is not the same on every design. Pick the pattern for the elevation, then ask for the module and the depth of that block before the opening is set out, because a deeper block throws a longer shadow and closes the oblique view much further than a shallow one at the same opening.
- North facing
- Even, all day
- West facing
- Moving pattern, late afternoon
- Ask for
- Module and depth, per design
Where a jali belongs
A boundary wall is the easiest case: a solid base course to keep dust and wheels off, a jali panel above it to let air cross the plot and to stop the wall reading as a barricade. A stair core is the most useful, because a stair is the one room in a Karachi house that can be lit and ventilated for nothing.
Beyond those, the reliable places are a car porch screen, which has to hide a vehicle and still let the heat out, a courtyard divider, a service yard screen over a plant compound, and the corridor side of a lift lobby. What a jali is not is glazing. It passes dust and wind driven rain, so whatever sits behind it wants a floor that can be washed and somewhere for water to go.
- Boundary wall
- Solid base, jali above
- Stair core
- Light and air, no glazing
- Car porch
- Screen, heat release
What a specifier asks about this material
- Does a jali keep rain out?
- No. The openings pass wind driven rain and dust, which is the trade for passing air. Treat the space behind a jali as a covered outdoor space: a floor that can be washed, a fall to a drain or a channel, and nothing on the floor that minds getting wet. Where the room behind has to be weather tight, glaze on the inside face and let the jali work as a shading and privacy screen in front of the glass.
- Can the blocks be laid dry, without mortar?
- Yes, and it is the cleaner look, because there is no bed joint to read. A dry stacked panel is not self supporting though, so it needs a frame around it, a restraint at the head, or a reinforced core, and it wants a bearing that is dead level before the first course goes down. If the panel is tall or exposed to wind, mortared coursing is the safer specification.
- How large can a jali panel be?
- The panel is sized by what holds it, not by the block. Tell us the opening in the structure, whether the panel is dry stacked or mortared, and what the exposure is, and the courses can be set out from there so the pattern lands whole against the reveals. Panels tall or wide enough to need reinforcement or an intermediate restraint get that detail agreed with the structural engineer before anything is cast.
Materials laid alongside this one
Name the codes you need
Send the codes, the format and the area you are covering, and we will come back with physical samples and a quote against that quantity.