
GFRC and GRC screens, panels and cladding
GFRC is concrete with alkali resistant glass fibre dispersed through it instead of steel in the middle of it. The fibre carries the tension the cement cannot, so a panel holds together at a fraction of the thickness a reinforced one needs. That is the whole point of the material: it puts a cast concrete face on a building at a weight the structure can carry and in shapes a solid casting could never leave the mould in.
GFRC is made to a drawing
There is no standing pattern book here, because a GFRC screen or panel is cast in a mould made for one job. Panels run up to four feet by eight feet, and the face can be pigmented, textured, or finished as terrazzo or stone.
In preparation
The GFRC library is in preparation. Cast work delivered so far was made to project drawings rather than to a catalogue, so there is no range to publish yet.
Send the elevation, the opening sizes and the fixing condition. What comes back is a mould proposal, a panel thickness and a weight the frame designer can use.
Specification
- Reinforcement
- Alkali resistant glass fibre
- Panel thickness
- 10 to 18mm skin
- Panel size
- Up to 4ft x 8ft
- Products
- Screens, facade panels, cladding, features
- Face
- Pigmented, textured, terrazzo or stone finish
- Moulds
- Cast to your drawing
- Fixing
- Framed, anchored or bonded to substrate
Why the fibre changes what concrete can be
Cement is strong in compression and weak in tension, which is why a solid concrete element carries steel and why that steel needs cover on every side of it. Cover is thickness, thickness is weight, and weight is what keeps cast concrete off most elevations.
GFRC disperses alkali resistant glass fibre through the mix instead, so the tensile reinforcement is everywhere in the section rather than at one plane inside it. There is nothing to keep away from the face, nothing to corrode, and no minimum cover to respect. A panel becomes a skin of 10 to 18 millimetres, stiffened by returns and ribs where it needs to span rather than by being made thicker everywhere.
GRC and GFRC are the same material under two names, glass reinforced concrete and glass fibre reinforced concrete. Both appear on drawings and both mean this.
- Tension carried by
- Fibre through the section
- Cover needed
- None
- Stiffened by
- Returns and ribs, not mass
Screens, panels and the things in between
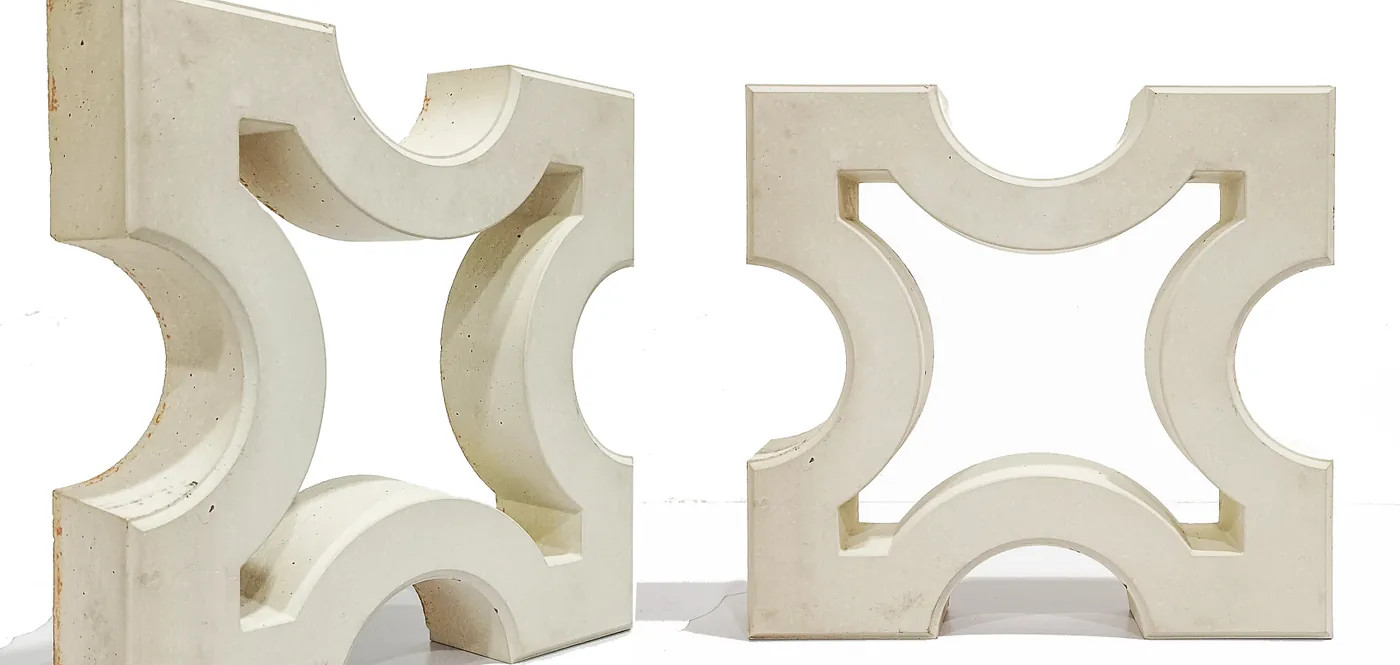
Screens are the most common use and the reason GFRC sits next to the cement jali in our book. A jali is cast solid, so its opening pattern is limited by what a solid block can hold at the arris, and a wall of them is built block by block. A GFRC screen is cast as a panel, so the pattern can be thinner, more open and carried further before the panel needs support, and an elevation goes up in fewer, larger pieces.
Facade panels and cladding are the second use: a cast concrete face over a frame or a blockwork wall, at a weight that lets it go on a tower rather than only on a boundary wall. Cornices, fins, reveals, planters, column casings and signage grounds all follow from the same process, because once a mould exists the shape is whatever was drawn.
Lightweight cored panels are made where the span asks for depth without the mass, with GFRC skins over an insulating core rather than a solid section. That is a decision taken with the span, the fixing and the fire requirement together, not from a catalogue.
- Screens
- Thinner and more open than cast jali
- Cladding
- Cast face at frame weight
- Features
- Cornice, fin, casing, planter
The mould is the drawing
Everything about a GFRC job runs through its mould. The mould carries the profile, the texture, the draft that lets the panel come out, and the tolerance the panels will actually hold, and it is made once and used many times. So the unit cost of a GFRC elevation falls sharply with repetition and rises sharply with variety, and the single most useful thing a drawing can do is reduce the number of distinct panels rather than the size of them. The ceiling on one piece is four feet by eight feet, so an elevation goes up in fewer, larger units than a block by block screen, and the joint pattern is a drawn decision rather than a consequence of the module.
Bring us the elevation before the panel schedule is fixed. A joint moved a few hundred millimetres, or a corner detailed as a returned panel rather than a special, routinely takes a mould count down without changing what the building looks like.
The face is decided separately from the shape. The mix can be pigmented through the body, textured against the mould, acid etched or sandblasted, and it can carry marble aggregate and be ground to a terrazzo face like the rest of what we make.
- Cost driver
- Number of distinct moulds
- Largest piece
- 4ft x 8ft
- Bring us
- The elevation, before the panel schedule
- Face options
- Pigment, texture, etch, blast, terrazzo
Fixing, and what the frame has to know
A GFRC panel is not self supporting furniture. It hangs, and how it hangs is part of the design rather than something settled on site. Panels are framed and anchored back to structure, or bonded and mechanically fixed to a substrate where one exists, and the fixing has to allow the panel to move: concrete shrinks as it dries and everything on an elevation in Karachi expands in the sun.
That means real joints, sized and detailed, not butted panels sealed at the last minute. It also means the structure needs to know the loads early, because the whole argument for the material is that they are small, and a frame designed without them still has to have somewhere to put them.
Our own crew surveys, sets out and fixes what we cast. Where a facade contractor is already appointed we cast to their setting out and hand over the panels with the fixing schedule.
- Fixed by
- Frame and anchor, or bonded to substrate
- Joints
- Designed for movement, not sealed late
- Installed by
- Our crew, or cast to yours
What a specifier asks about this material
- What is the difference between GRC and GFRC?
- Nothing. GRC is glass reinforced concrete and GFRC is glass fibre reinforced concrete, and both names describe cement with alkali resistant glass fibre dispersed through the mix. GRC is the more common term in British and Gulf practice and GFRC in American. Both appear on drawings that reach us and both mean the same product, which is why this page carries the two names.
- When should I use a GFRC screen instead of a cement jali?
- Use the jali where the wall is low enough to build block by block and the pattern suits a solid casting: a boundary wall, a courtyard screen, a garden divider. Use GFRC where the screen is high, where it has to be more open than a solid block can be cast, or where the weight matters because it is going onto a frame rather than off the ground. The jali is also the cheaper answer at small quantities, because it needs no new mould.
- How thin can a GFRC panel actually be?
- The skin runs between roughly 10 and 18 millimetres depending on the panel and how it is stiffened, and that skin is what makes the material worth using. The panel as a whole is deeper than its skin, because it is stiffened by returns and ribs on the back rather than by making the face thicker. Do not read the skin thickness as the panel depth when you are drawing a reveal.
- Does a GFRC panel need steel reinforcement or a frame?
- No steel inside it, which is the point: there is nothing to corrode and no cover to maintain. It does need a way to hang. Panels are anchored to a supporting frame or fixed back to a substrate, with joints sized to let the panel move, and the loads need to reach the structural engineer while the frame is still being designed.
Materials laid alongside this one
Name the codes you need
Send the codes, the format and the area you are covering, and we will come back with physical samples and a quote against that quantity.