
How cement surfaces behave in Karachi heat
Heat, humidity and salt air work on a cement floor differently than a catalogue suggests. What Karachi does to terrazzo, and what to detail because of it.
- terrazzo
- climate
- specification
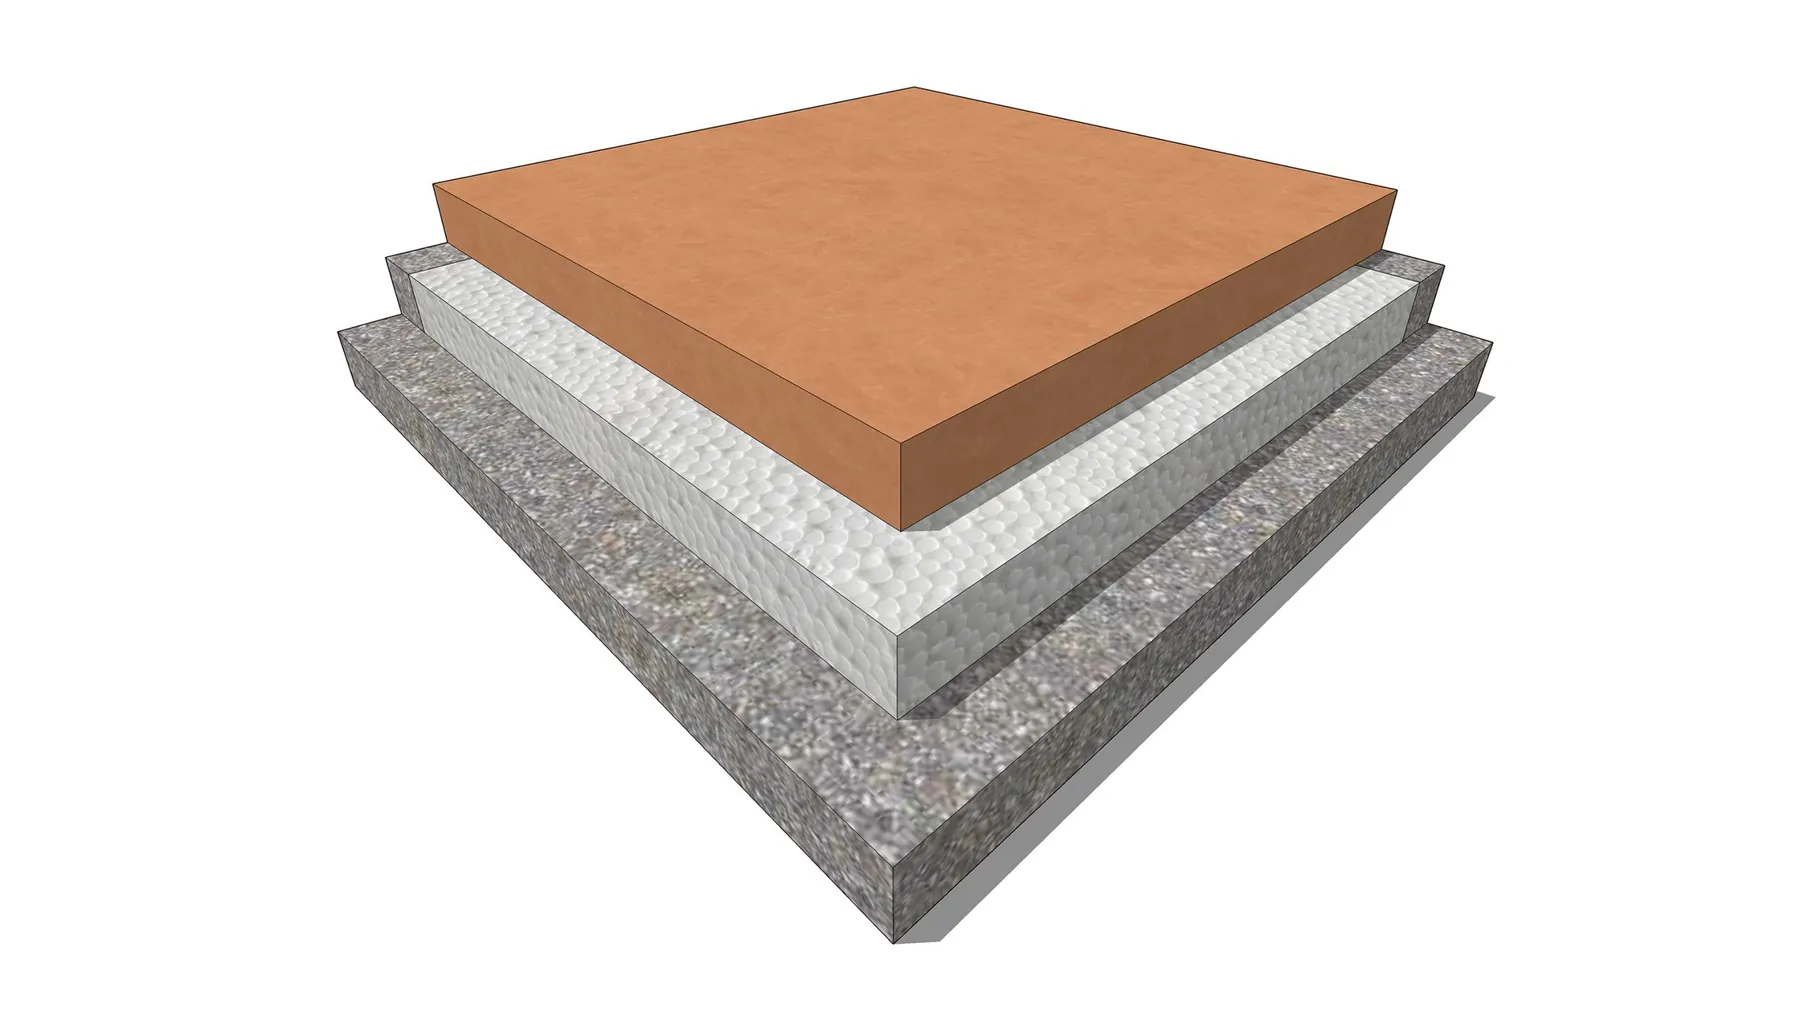
Most tile literature is written for a temperate climate. Karachi is not one. A surface specified here has to hold up to long sun at a high angle, humidity that runs high for months, salt carried inland off the Arabian Sea, and a monsoon that arrives as a short violent load rather than a steady drizzle. Cement handles all of this well, which is a large part of why the material has been used in this city for a century. It handles it better when the drawing anticipates it.
What the climate actually does
Four separate mechanisms are at work, and they want different answers.
- Solar gain. Direct sun on a horizontal surface for most of the day. The problem is not the tile. It is the slab underneath and the room under that.
- Thermal cycling. A roof or terrace surface can swing a long way between a midday peak and a night low. Materials move, and things that are stuck together and move at different rates eventually part.
- Humidity. Slow drying, slow curing, and moisture held in the substrate for longer than a specification assumes.
- Salt. Coastal air carries chloride. It is unkind to reinforcement, to metal fixings and to any porous surface that stays wet.
Heat gain through the roof
The roof is where the argument is won or lost. A bare concrete slab in Karachi sun conducts heat into the top floor all afternoon and keeps releasing it into the evening, well after the sun has gone. Air conditioning then spends the night undoing the day.
A roof heat insulation tile addresses this by putting a layered unit between the sun and the slab. The one we make is a three layer tile: a wearing top, an insulating core, and a concrete base that takes the load. The cutaway above shows the arrangement. The core is the working part, and the top layer is specified separately, in cement, exposed terrazzo or washed terrazzo, depending on whether the roof is a service area or a terrace people use.
That choice is worth taking seriously. If the roof is walked on daily, or has seating on it, the washed terrazzo top gives a surface that is both textured underfoot and pleasant to look at. If the roof is plant and maintenance access only, the cement top is the sensible specification and the money goes into the falls instead.
Falls, and why they come first
Insulation tile is not a waterproofing layer, and neither is terrazzo. Both sit above a waterproofing system, and both depend on that system draining. Standing water on a Karachi roof through a humid September will find any weakness there is. Set the falls, prove them with a flood test before the tile is laid, and keep outlets clear of the tile edges so a blocked drain is a maintenance job rather than a demolition job.
Thermal movement
Concrete and cement tile expand when they heat and contract when they cool. On a small internal floor this is invisible. On a terrace of any size, under Karachi sun, it is not.
The consequences of ignoring it are familiar to anyone who has walked a failed roof: tented tiles along a line, a cracked perimeter where the field meets a parapet, adhesive that has released in the middle of a bay.
Three details prevent most of it.
- Perimeter joints. Leave the field free at every upstand, parapet, column and threshold. The floor has to be able to grow into something compressible rather than push against a wall.
- Movement joints through the field. Break large areas into bays. The joint goes through the tile, through the adhesive and through the bedding, not just through the grout, or it is decoration.
- Honour the structural joints. Any movement joint in the slab has to continue up through the finish, in the same place, in a straight line.
Getting the joint layout onto the setting out drawing early is the cheapest part of this. Retrofitting a joint after a bay has tented is the expensive part.
Humidity, curing and efflorescence
Cement gains strength by hydration, not by drying, so humidity is not the enemy during curing that people assume. The problem comes later. A substrate that is still holding construction moisture will move that moisture up through the finish, and it will carry dissolved salts with it. They deposit on the surface as a white bloom. This is efflorescence, and it is a moisture path problem, not a tile defect.
The practical measures are unglamorous and effective. Allow the slab and screed their time before laying. Do not trap a wet substrate under an impermeable sealer. Use a penetrating sealer rather than a film, so the surface can still breathe. If a bloom does appear on a new floor, it usually clears with normal washing once the substrate has come down to its equilibrium moisture, so resist the urge to attack it with acid.
Salt and the coastal edge
Within a few kilometres of the sea, chloride is in the air and in the wind driven rain. It concentrates wherever a surface is repeatedly wetted and dried, which means external steps, parapets, planter edges and the bottom courses of a facade.
Two habits help. Specify stainless fixings for anything mechanically fixed externally, because a plated fixing will bleed rust down a pale surface within a season. And keep the sealer maintenance on external areas real, on a written schedule, rather than treating a sealer as a one time application.
Colour under this sun
Pigmented cement is stable, but a strongly pigmented base in full sun for years will settle into a slightly quieter version of itself. If a project has both internal and external areas in the same finish, that is worth knowing when the external area is inspected next to the internal one five years later. Lighter bases hide the change. Grey bases hide it best.
Where a large external area is being specified, ask for a sample panel, lay it in the actual position, and leave it there through a full summer before the main order is placed. Nothing else tells you as much.
Hold the material before you specify it
Send the finish codes and the room, and we will come back with samples and a quote.