
How cement jali handles daylight and air
A screen block wall is an environmental device before it is a decorative one. What jali does to light, air and privacy, and how to detail it properly.
- screen block
- climate
- specification
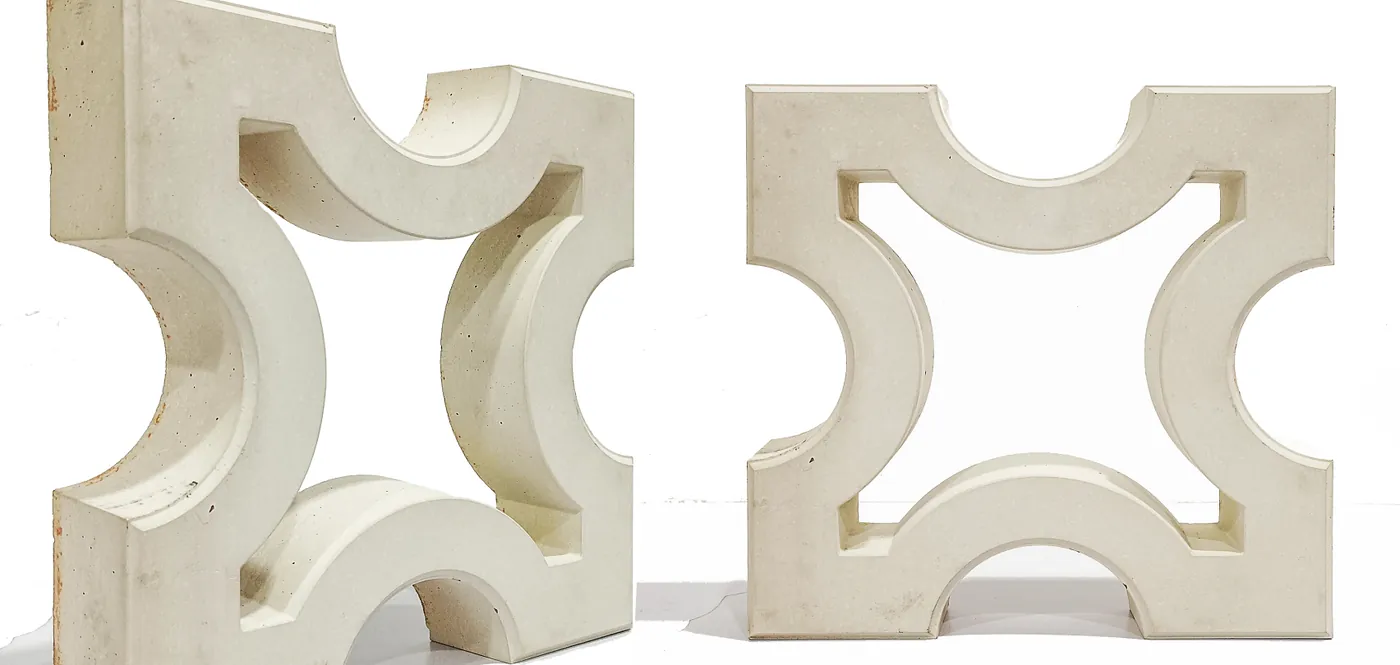
The perforated screen is one of the oldest pieces of environmental engineering in this region. The stone jali in Mughal work does four things at once: it cuts direct sun, it accelerates air through its openings, it holds privacy in one direction while giving a view in the other, and it turns a flat wall into a depth. The concrete breeze block that spread through mid century South Asian building is the same idea, cast rather than carved, and it is still the cheapest way to get all four of those things from one element.
Specify it for what it does, and the looks follow.
Daylight without the glare
A window admits light and heat together. A jali wall separates them, partially, because the solid parts of the block shade the openings for most of the day while the openings keep admitting sky light.
The effect on the interior is distinctive. Instead of one bright rectangle against a dark wall, which is the glare condition the eye hates, you get a distributed field of small bright points across a large surface. The contrast ratio between the brightest and darkest thing in the room drops, and the room reads as more comfortably lit at the same measured illuminance.
Orientation
Orientation decides how much the screen has to work.
- North. Easy. The screen is mostly about privacy and depth here, because there is little direct sun to intercept.
- East and west. The hard cases in Karachi. Low morning and evening sun comes in almost horizontally, and a screen with vertical openings does very little against it. Depth is what saves you here.
- South. High sun most of the day, so the top edge of each opening does most of the shading. A relatively shallow screen performs well.
Depth is the variable that matters
A perforation in a thin sheet is a hole. A perforation through a thick block is a small tunnel, and a tunnel has a cut off angle. The deeper the block relative to the size of its opening, the higher the sun has to be before light passes straight through.
This is the single most useful thing to understand about specifying a screen. When somebody asks for more shading, the answer is usually not a smaller opening, which kills the view and the air. It is a deeper block, or a second layer set behind the first, or a reveal that adds depth to the opening. The block we currently run is listed at 10 x 10 x 45mm, so if a project needs more depth than one course gives, that is a conversation to have before the elevation is drawn.
Cross ventilation
A jali wall is a large area of small openings, which is a very different thing from a window of the same total free area.
Air moves through a building when there is a pressure difference between one side and the other. A screen wall spread across a whole elevation catches that difference over its full width, so air enters as many small streams rather than one jet. The room ventilates more evenly, and it does so at wind speeds too low to be useful through a single opening.
Two practical notes. A screen only ventilates if there is somewhere for the air to go, so pair it with an opening on the opposite or an adjacent face. And because the whole wall is open, a jali facade in front of a habitable room needs an inner line of glazing or shutters if the room is ever to be sealed and cooled. The screen is usually best understood as the outer layer of a two layer wall.
Privacy that works in one direction
The asymmetry that makes jali useful is a brightness asymmetry. From the bright side you see a solid pattern, because the eye adapts to the sunlit face of the blocks and the small dark openings read as texture. From the dark side you see out clearly, because your eye is adapted down and the openings are the bright things in your field of view.
This holds only as long as the brightness difference does, and it reverses after dark when the interior is lit and the street is not. On a bedroom or a bathroom, plan for the reversal: curtains, an internal shutter, or a screen that fronts a circulation space rather than a private room.
What it does to the elevation
A screen wall is the one facade element that changes through the day without anybody operating it. In the morning the openings are dark holes in a bright plane. At midday the top edges throw a hard shadow inside each opening and the wall reads as relief. After dark, with the building lit, it inverts and becomes a lantern.
That is why a jali wall needs no colour, pattern overlay or feature light to be interesting. The decisions that matter are the size of the field, where it stops, and how it meets the solid wall at its edges.
Building it
A screen block wall is masonry, and it is not self supporting in the way a solid wall is.
- Support. Set the field within a structural frame, or within piers and a head beam, so the blocks are infill rather than structure. Give it a proper bearing at the base.
- Reinforcement. For anything more than a low garden screen, plan vertical reinforcement through aligned voids and horizontal ties, designed for the wind load. The wall is porous, so it does not take full wind pressure, but it takes some.
- Mortar or dry stacked. Both are used. Mortar bedding is stronger and more forgiving of dimensional variation. Dry stacking, within a frame, gives a cleaner face and a crisper pattern, and it demands accurate setting out.
- Water. Rain passes through a jali, which is the nature of the element rather than a fault. Detail the floor behind it to drain, keep timber and unsealed metal out of the splash zone, and use stainless for external fixings.
- Setting out. Draw the full elevation with real block dimensions and real joints before ordering. Half blocks at an edge are visible from across a street, and the pattern is the whole point.
What to send us
An elevation with dimensions, the orientation, and one sentence about whether the wall is fronting a room, a corridor or an open court. That last part decides more than anything else on the drawing.
Hold the material before you specify it
Send the finish codes and the room, and we will come back with samples and a quote.